
Custom Aluminum Railings That Fit Your Property
- Status Railings

- 11 minutes ago
- 6 min read
A railing replacement is rarely just a cosmetic project. An aging wood guard can soften at the posts, peel after repeated wet seasons, and create concerns during a sale, inspection, or renovation. Custom aluminum railings give property owners a cleaner long-term answer: a system designed for the exact layout of a deck, porch, balcony, stair, or commercial walkway, with safety and finished appearance considered together.
For homeowners and builders, the value is not simply choosing aluminum over another material. It is getting the dimensions, anchoring, rail height, infill, and transitions right for the property. A properly planned railing should look intentional from every angle, feel solid under use, and meet the applicable code requirements without forcing last-minute changes.
Why Custom Aluminum Railings Are a Practical Upgrade
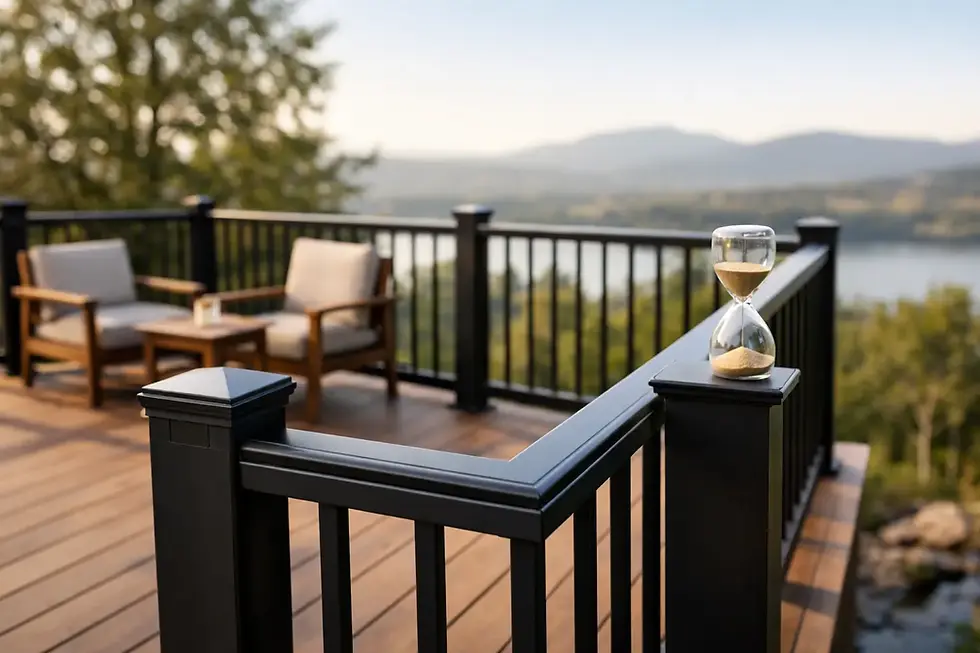
Aluminum is well suited to exterior railings because it does not rust like conventional steel and does not demand the ongoing scraping, staining, or sealing associated with wood. Quality powder-coated finishes add another layer of protection while providing a consistent, refined color. Black remains a popular choice for modern homes and commercial buildings, but white, bronze, gray, and other finishes can be selected to suit siding, stone, brick, or window trim.
The material is only part of the decision. Custom fabrication makes it possible to work around the realities of an existing property: an uneven deck line, a stair landing, masonry columns, a narrow porch, a second-floor balcony, or a change in elevation. Standard railing sections can be useful on straightforward projects, but they often leave awkward gaps, poorly placed posts, or a layout that looks added on rather than built in.
A custom system allows the railing to follow the architecture. Posts can be located for structural support and visual balance. Stair sections can match the slope precisely. Corners, returns, gates, and handrails can be integrated into one coordinated design instead of treated as separate pieces.
Start With Safety, Layout, and Code
A railing has an obvious visual role, but its first job is protection. That means the installation needs to account for guard height, opening limitations, load requirements, stair geometry, and the strength of the surface receiving the posts. These details vary by application and jurisdiction, particularly when a project involves an elevated deck, a balcony, shared residential space, or commercial access.
This is where professional measurement matters. A railing may look simple after installation, yet the work behind it includes confirming the framing or substrate, identifying how posts will be anchored, and ensuring the final system will perform as intended. Mounting a railing into weak deck boards or deteriorated concrete is not a reliable solution, no matter how attractive the finished product appears.
For projects in the Greater Toronto Area, local building requirements should be considered before fabrication begins. A contractor familiar with code-compliant aluminum and glass systems can identify issues early, such as insufficient blocking under a deck, unsuitable post spacing, or a stair condition that requires a separate graspable handrail. Addressing those conditions upfront protects the schedule and helps prevent costly rework.
Guardrails and Handrails Serve Different Purposes
This distinction is easy to miss. A guardrail helps prevent falls from an elevated edge, while a handrail provides continuous support on stairs and ramps. Some projects require both. A deck perimeter may need a guardrail, while its stairs may also require a handrail that is properly positioned and easy to grip.
Treating them as one item can create a system that looks complete but does not meet the functional requirements of the space. Custom aluminum components make it easier to coordinate both elements without compromising the clean lines of the overall design.
Choosing the Right Infill for the Property
The infill is the area between the posts and rails, and it has a major effect on appearance, privacy, maintenance, and sightlines. Aluminum pickets are a durable, classic choice. They create a defined perimeter, work well with traditional and contemporary homes, and are often an efficient option for larger deck or porch projects.
Aluminum-and-glass railings offer a more open result. Glass panels preserve views of a backyard, pool area, landscape feature, or city-facing balcony while aluminum posts and rails provide a clear structural frame. This combination is especially effective where homeowners want the lightness of glass without moving to a fully frameless system.
Frameless glass railings create the least visual interruption, but they require careful planning and precise installation. They can be an excellent fit for premium balconies, terraces, and view-oriented decks. They also tend to involve a higher investment and may show water spots or fingerprints more readily than picket systems. The right choice depends on the setting, desired maintenance level, budget, and how much the view contributes to the property.
Privacy panels can solve a different problem. On closely spaced urban lots, townhomes, or shared outdoor areas, a privacy screen can define the space without enclosing it completely. Used selectively, it can block a direct sightline while preserving airflow and daylight.
Details That Separate a Finished System From an Average One
The strongest railing designs do not rely on a single dramatic feature. They are built through consistent details: even post spacing, clean cuts at corners, square alignment, secure fasteners, and thoughtful transitions where stairs meet landings or walls. Small inconsistencies are highly visible on aluminum and glass because the materials have such crisp lines.
Finish selection deserves attention as well. A powder-coated aluminum railing should complement the building rather than compete with it. Black can frame glass beautifully and create contrast against light siding or stone. White can blend into trim on a traditional porch. Bronze and darker neutrals can soften the contrast on brick, wood-toned cladding, or natural landscapes.
The connection between the railing and the surrounding structure is equally important. Surface-mounted posts may be appropriate for one deck construction, while fascia-mounted systems can preserve more usable deck space and create a different visual profile. Neither approach is automatically better. The correct solution depends on framing, waterproofing, access, and the desired finished edge.
Consider the Entire Outdoor Space
A new railing often leads to related upgrades. A matching gate can improve access and safety. Aluminum privacy panels can define a side yard or rooftop seating area. Structural columns or wrapped pillars can bring an aging porch into visual alignment with a new railing system. When these pieces are planned together, the exterior feels coordinated rather than updated in stages.
For commercial properties, consistency is especially valuable. Railings around entries, ramps, stairs, patios, and upper-level walkways should support the building's appearance while standing up to frequent use. Clear sightlines, durable finishes, secure handrails, and professional installation all contribute to a better experience for tenants, customers, and visitors.
What to Expect From the Custom Process
A reliable project starts with a clear site assessment. Measurements alone are not enough. The installer should review the condition of the deck, concrete, stairs, walls, or balcony edge, then discuss how the space is used and what result the owner wants. A family deck may prioritize low maintenance and secure gates. A condominium balcony may prioritize view preservation. A restaurant patio may need durable boundaries that fit the existing facade.
After the design is confirmed, fabrication should be based on verified field measurements rather than assumptions. This is particularly important for stairs, older homes, masonry, and projects with non-standard angles. Precision at this stage reduces gaps, misaligned sections, and onsite modifications that can affect both appearance and timeline.
Installation should finish with a careful review of alignment, fasteners, glass placement where applicable, and the function of any gates or handrails. The goal is a railing that feels substantial when used and remains visually clean after the crew leaves.
A Better Long-Term Choice for Decks, Stairs, and Balconies
Custom aluminum railings are an investment in a safer, more durable property edge. They can replace deteriorating wood, sharpen the appearance of a renovation, improve the usability of a balcony, or bring a commercial exterior up to a higher standard. Their low-maintenance appeal is real, but the best results still depend on sound design, proper anchoring, and experienced installation.
Before choosing a style, look closely at how the space will be used over the next several years. A railing that protects the view, fits the architecture, and is built correctly for the structure will continue to add value long after the renovation dust has settled.


Comments