Pool Fence Compliance Case Study for a Retrofit

A backyard can look finished long before it is ready for inspection. In this pool fence compliance case study, a homeowner renovating an older suburban property needed to replace a deteriorating enclosure around an existing pool without compromising the clean, open look of the yard. The original fence had loose sections, a gate that did not close reliably, and inconsistent clearances at the grade.
The challenge was not simply installing a new fence. It was creating a safe, durable enclosure that suited the property layout, supported local approval requirements, and looked intentional beside a newly rebuilt deck. The result came down to accurate site assessment, thoughtful material selection, and installation details that could not be treated as afterthoughts.
The Project: An Older Pool Area With New Expectations
The property had a rectangular in-ground pool behind a two-story home. A wood deck ran along one side, with landscaping, a retaining edge, and a side-yard access route creating several changes in elevation around the enclosure. The existing fence had been added years earlier and had been modified more than once as the yard changed.
That history created the risk. Pool barriers are evaluated as complete systems, not as isolated panels. A fence may appear solid from a distance but still create a problem if a gate latches inconsistently, a low spot leaves too much clearance below the fence, or a nearby structure creates an unintended climbable route.
Before recommending a replacement, the installer reviewed the full perimeter, the pool equipment area, access points, deck connection, grade changes, and nearby landscape features. This is where many retrofit projects differ from new construction. On a new build, the barrier can be planned around the pool and hardscape. On an established property, the design must respond to conditions already in place.
What the Initial Review Found
Three issues required attention. First, the wood fence showed weather damage near the posts and bottom rails. It had served its purpose for years, but moisture exposure and seasonal movement had reduced its long-term reliability.
Second, the gate was the weak point. It sagged slightly, needed a deliberate push to latch, and could remain partly open if not closed firmly. A pool gate cannot depend on a user remembering to force it shut. Reliable self-closing and self-latching performance is central to a safer pool enclosure.
Third, the yard grade was uneven. A low area beside the deck had been covered with mulch over time, while the opposite side rose toward a planting bed. Installing a straight fence line without accounting for these transitions could leave inconsistent ground clearance or create awkward gaps at the deck.
The homeowner initially considered replacing the old wood fence with a standard privacy fence. That option may work on some properties, but it would have made the pool area feel more enclosed and would have blocked sightlines from the house. Since the home had a modern exterior and a renovated deck, an aluminum-and-glass approach offered a better balance of visibility, durability, and controlled access.
Pool Fence Compliance Case Study: Designing the Right System
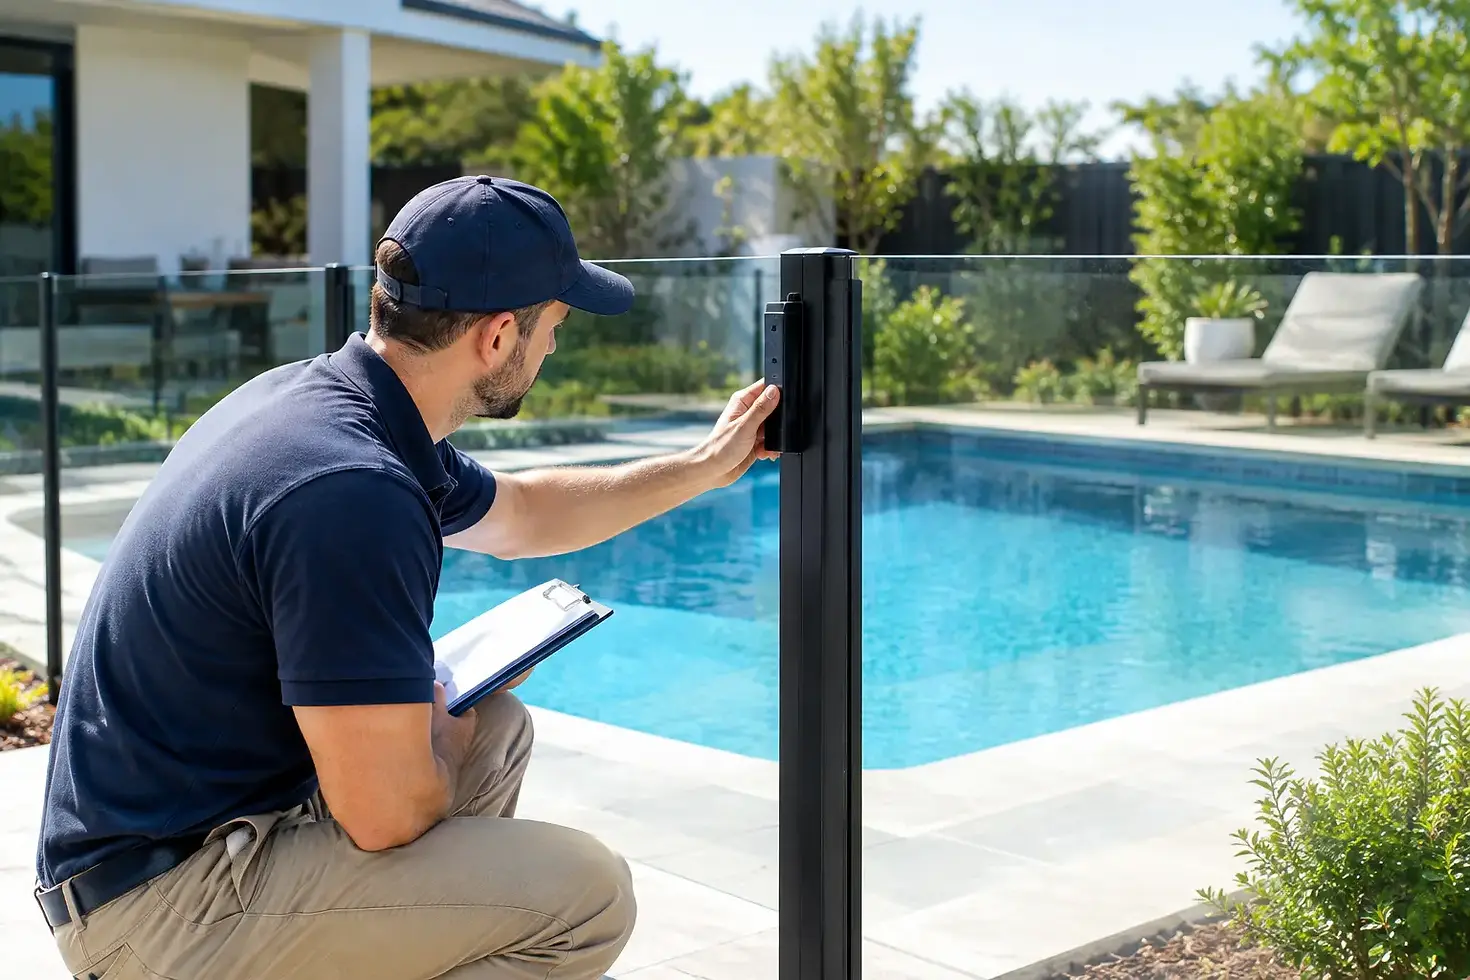
The final design used powder-coated aluminum posts and framing with glass infill panels along the primary pool-viewing side. Aluminum picket sections were used where the enclosure extended toward the side yard and utility area. This combination kept the most visible portion of the project open while providing a practical, lower-maintenance solution in less prominent areas.
Glass was not selected only for appearance. Clear panels made it easier to maintain visual awareness of the pool area from the deck and interior living spaces. That said, glass is not automatically the right choice for every project. It requires correctly engineered hardware, precise panel spacing, suitable glass specifications, and a layout that accounts for gates, corners, and drainage. A poorly planned glass system can be as problematic as an aging wood fence.
The aluminum components were selected for outdoor exposure and a finish suited to the home’s black window frames and deck details. Unlike wood, aluminum does not rot, split, or require regular staining. It still needs professional installation. Posts must be anchored properly, transitions must remain stable through seasonal conditions, and gate hardware must be adjusted after the system is set.
The design also avoided creating a convenient path over or through the enclosure. Planters were repositioned, and the new fence line was coordinated with the deck edge so nearby elements did not undermine the barrier’s function. This is a practical example of why compliance cannot be confirmed from a product brochure alone. The property itself determines whether the finished system performs as intended.
The Gate Received the Most Attention
A single access gate was placed along the route from the house to the pool. Its location reduced unnecessary traffic through the side yard while keeping the entry visible from the main deck area. The gate was fitted with self-closing hinges and a self-latching mechanism positioned according to the applicable requirements for the site.
During installation, the gate was tested repeatedly rather than checked once at the end. It needed to close and latch from a range of opening positions, not just when pushed from fully open. Small adjustments in hinge tension, alignment, and latch placement can determine whether a gate works reliably over time.
For property owners, this is one of the clearest signs of quality. A gate should feel controlled, close consistently, and return to its intended position without dragging or catching. If it needs repeated force to latch, it should be corrected before the project is considered complete.
Installation Details That Protected the Result
The installation began with layout verification. Rather than assuming the old fence line was suitable, the crew marked the proposed enclosure, confirmed post locations, and measured grade changes before setting the system. This prevented surprises where the new fence met the deck, landscaping, and existing hardscape.
At the uneven portions of the yard, the fence was stepped and adjusted to follow the grade while maintaining the required relationship between the bottom of the enclosure and the finished surface. The team also considered drainage. Water should not collect around posts or wash out material below fence sections after heavy rain.
Each glass panel was handled as part of the full assembly, with careful attention to alignment and consistent spacing. Clean lines matter visually, but they also reflect precision in the supporting structure. Crooked posts, uneven gaps, or poorly aligned clamps are not merely cosmetic concerns. They can indicate a system that has not been installed with the level of control a safety barrier deserves.
The final walkthrough included operational checks of the gate, inspection of connections, review of the enclosure perimeter, and cleanup of the work area. The homeowner also received practical guidance on maintaining the installation, including keeping landscaping trimmed back, checking gate operation regularly, and addressing any impact damage promptly.
Lessons for Homeowners Planning a Pool Fence Retrofit
The strongest lesson from this project is to involve a qualified installer before selecting a fence style. A homeowner may prefer frameless glass, aluminum pickets, privacy panels, or a hybrid system, but the site conditions should guide the final choice. The best-looking solution is only a good solution if it can be installed securely and meet the requirements that apply to the property.
Local rules can vary by municipality, and requirements may change based on the pool type, property configuration, renovation scope, and whether a permit or inspection is involved. Treat published minimums as a starting point, not a substitute for a site-specific review. Confirm the current requirements with the authority having jurisdiction before construction begins.
It also helps to budget for the parts of the project that are less visible: proper footings or anchors, quality hinges and latches, precise fabrication, and corrections to grading or surrounding features. Saving money by reusing unreliable gate hardware or forcing a fence into an unsuitable layout can create a larger expense later.
For a project like this, the visual improvement was immediate. The backyard felt more open, the pool remained visible from the home, and the enclosure matched the updated deck rather than competing with it. More importantly, the barrier was built as a coordinated safety system instead of a collection of fence panels.
A pool fence should give homeowners confidence every time they look out at the yard. Start with a careful site review, choose materials that will hold up to the climate, and insist on installation details that are measured, tested, and built to last.


Comments