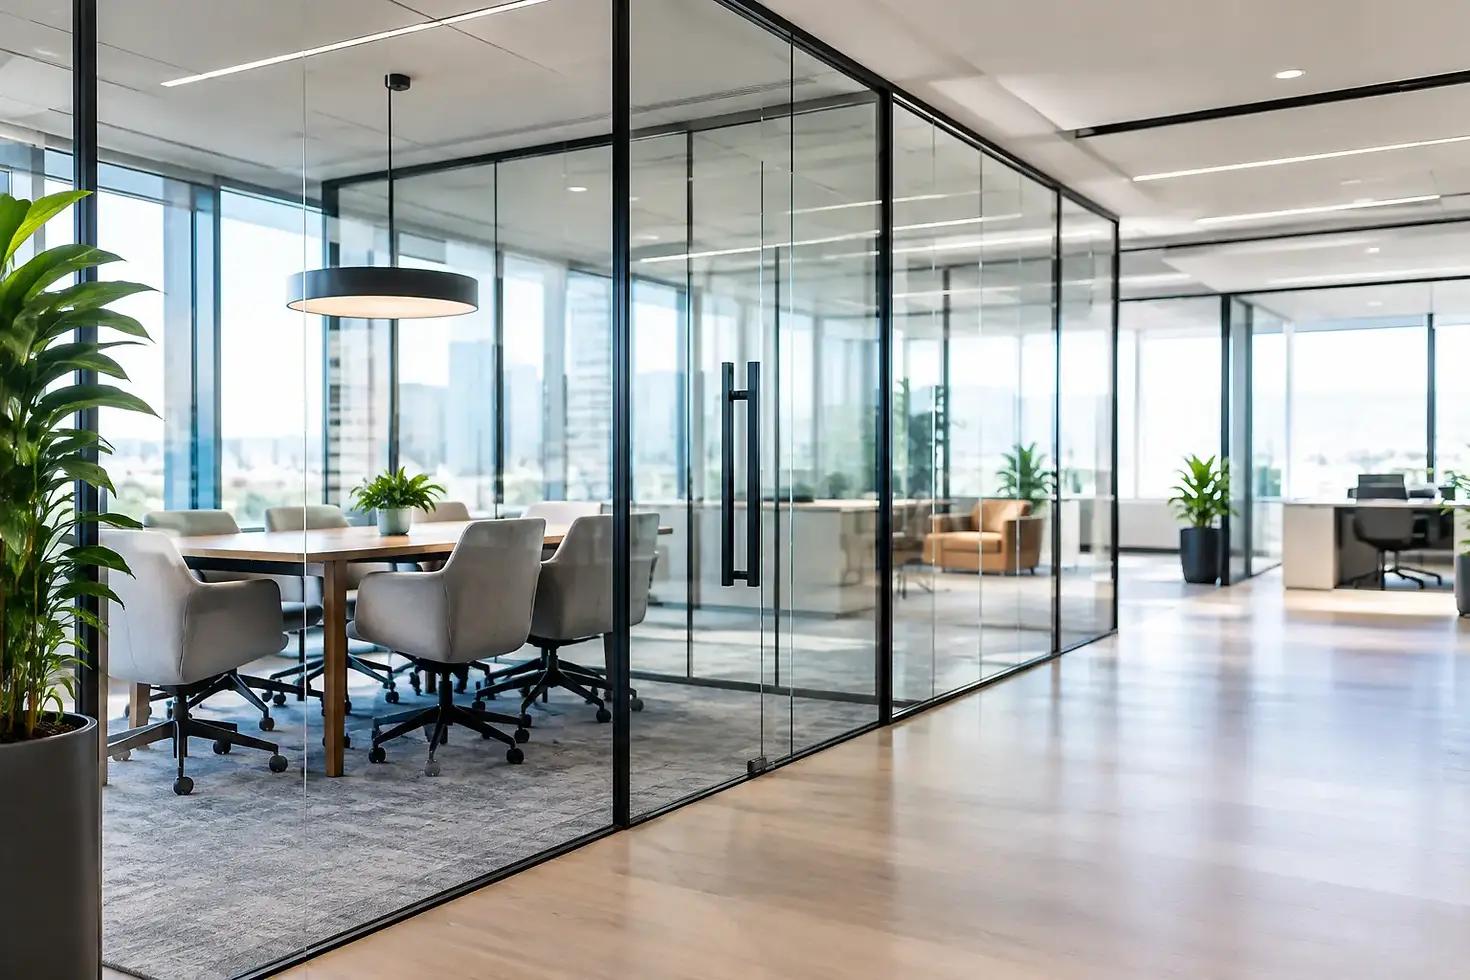
Glass Partitions That Define Space Without Walls

A renovation can feel dramatically smaller the moment solid walls go up. Glass partitions solve that problem by creating real boundaries without cutting off daylight, views, or the visual connection between rooms. For homeowners, builders, and commercial property managers, they offer a clean way to organize space while keeping the finished environment open and refined.
The result depends on more than choosing a clear pane of glass. The right system needs the correct glass type, properly engineered hardware, accurate measurements, and installation that accounts for the structure around it. A partition that looks minimal still has to perform every day.
Where Glass Partitions Make the Most Sense
Glass partitions work best when a space needs separation, not isolation. In a home, that might mean dividing a home office from a living area, enclosing a stair landing, separating an entry from a great room, or creating a brighter shower enclosure. In commercial settings, they are often used for private offices, meeting rooms, reception areas, corridors, and storefront interiors.
Their biggest advantage is light transfer. A solid partition can make an interior room depend entirely on artificial lighting. Clear glass allows natural light to move farther into the floor plan, which is especially valuable in condos, townhomes, offices, and renovated spaces with limited window exposure.
Glass also preserves sightlines. That can make a compact room feel more generous, but it has practical value as well. Parents can maintain visibility into a play or study area. Office teams can create focused work zones without making a workplace feel closed off. In retail and hospitality spaces, staff can define circulation paths while preserving a clear view of the customer environment.
That said, glass is not the right answer for every separation. If sound control is the main goal, a standard single-pane system will not perform like an insulated, fully sealed wall. If complete visual privacy is required, consider frosted, textured, tinted, or partially applied privacy film rather than assuming clear glass will meet the need.
Choosing the Right Glass Partition System
The best configuration starts with how the partition will be used. A fixed panel is clean and cost-effective when no access opening is needed. A hinged door works well for smaller openings and more traditional room layouts. Sliding systems save swing space, while framed or multi-panel layouts can define a larger office or room without relying on a full structural wall.
Frameless, Framed, or Aluminum-Supported
Frameless glass partitions create the most open appearance. They use minimal hardware and are a strong fit for contemporary homes, lobbies, offices, and shower applications. Because the glass becomes the visual focus, clean edge finishing, precise alignment, and high-quality clamps or channels are essential.
Framed systems use slim aluminum profiles around the glass or at key connection points. They offer a more defined architectural look and can make sense for larger runs, commercial interiors, or projects where additional rigidity and repeatable detailing are needed. Aluminum is durable, low-maintenance, and available in finishes that can coordinate with railings, handrails, doors, and other metal details.
A hybrid system can be the practical middle ground. For example, fixed glass panels may sit in discreet aluminum channels, with a framed door or transom where the layout needs extra support. The right choice comes down to opening size, traffic level, privacy needs, existing finishes, and the condition of the walls, ceiling, and floor.
Glass Type Is a Safety Decision
Not all architectural glass is interchangeable. Safety glazing is commonly required in areas where people could walk into the glass, near doors, in bathrooms, and in other impact-prone locations. Tempered glass is a common choice because it is heat-treated for increased strength and breaks into small, granular pieces if it fails.
Laminated safety glass is another option. It uses an interlayer between panes that helps hold the glass together after breakage. It can be useful where retention, added security, or improved acoustic performance is important. The correct choice depends on the application, applicable building requirements, panel size, and support method.
For a partition near stairs, elevated edges, or an area where the glass may also function as a protective barrier, the design requires closer review. A decorative room divider and a guard system are not the same thing. The glass thickness, mounting details, loads, handrail requirements, and code obligations can be very different.
Design Details That Affect Daily Use
A glass partition should feel effortless after installation, but the small details decide whether it does. Door swing direction matters in tight rooms. Handle placement affects accessibility and comfort. Gaps around doors and panels influence privacy, sound transfer, and the overall visual finish.
For office spaces, consider whether users need visual privacy during calls or meetings. Frosted bands at eye level can reduce distraction while maintaining light. Full frosted glass provides more privacy but changes the open feel that made the system appealing in the first place. A thoughtful mix of clear and obscured glass often gives the best balance.
Hardware finish also deserves attention. Matte black creates a strong modern contrast. Brushed stainless steel offers a crisp, neutral appearance. Matching the partition hardware to nearby railing components, door hardware, or light fixtures creates a more deliberate finished result.
Before finalizing the design, confirm these practical conditions:
The floor, walls, and ceiling can support the intended attachment method.
Door clearances allow comfortable use without interfering with furniture or traffic paths.
The selected glass and hardware are suited to the panel dimensions and expected daily use.
Any required safety glazing, accessibility, fire-rating, and local code considerations are addressed before fabrication.
These items are easier and less expensive to resolve during planning than after glass has been ordered.
Installation Quality Is Visible in the Finished Line
Glass does not hide installation errors. An uneven floor, out-of-plumb wall, or poorly located anchor can show up immediately in the panel gaps and reflected lines. That is why professional measurement is critical, particularly for custom frameless systems.
An experienced installer reviews the substrate before fabrication, not just the opening dimensions. Tile, stone, finished hardwood, drywall, steel framing, concrete, and wood framing all require different fastening approaches. The team also needs to identify what is behind the finished surface so anchors are placed where they can perform properly.
Custom glass should generally be fabricated only after final site measurements are confirmed. Unlike trim or some metal components, tempered glass cannot be cut, drilled, or modified after tempering. A rushed measurement can lead to avoidable delays, added cost, or a compromised visual result.
For commercial projects, coordination matters just as much. Partition installation may need to align with flooring, electrical work, sprinkler locations, ceiling systems, access control, and furniture layouts. Clear scope and accurate sequencing protect the schedule and help avoid last-minute changes to finished materials.
Maintenance and Long-Term Performance
Glass partitions are low-maintenance, but they are not maintenance-free. Regular cleaning with a non-abrasive glass cleaner and soft microfiber cloth keeps panels clear without scratching the surface. Avoid harsh abrasives, aggressive scouring pads, and cleaners that can damage nearby hardware finishes.
Hardware should be checked periodically, especially on hinged doors and high-traffic commercial partitions. A door that begins to drag, close unevenly, or develop a loose handle should be adjusted promptly. Small corrections help protect hinges, gaskets, and glass edges from unnecessary stress.
In bathrooms and wet areas, ventilation and routine cleaning make a meaningful difference. Mineral deposits can build up on glass over time, particularly in hard-water areas. A protective glass treatment may reduce spotting, but it does not replace regular care.
The strongest long-term value comes from choosing a system that suits the space rather than copying a look from a photo. An all-glass partition may be ideal for a bright office, while an aluminum-supported layout may be the better choice for a larger opening, heavier use, or a project that needs a stronger visual frame.
A well-planned glass partition should do more than divide a room. It should make the room work better, let the light stay where it belongs, and hold its clean, precise appearance through years of daily use.


Comments